Restoration
How Long Does It Take to Restore a Home After Fire, Smoke, or Water Damage?
Minor water damage can be handled in a week or two. A serious fire can take six months to a year. Here's what drives the timeline for home restoration services.
Remodeling & renovation in Nashville, TN and Jefferson City, Columbia & the Lake Area, MO

Remodeling · 7 min read
Cabinetry, structural changes and mechanical systems eat the biggest share of a renovation budget. Here's how the costs break down and where homeowners get surprised.
Published September 11, 2026
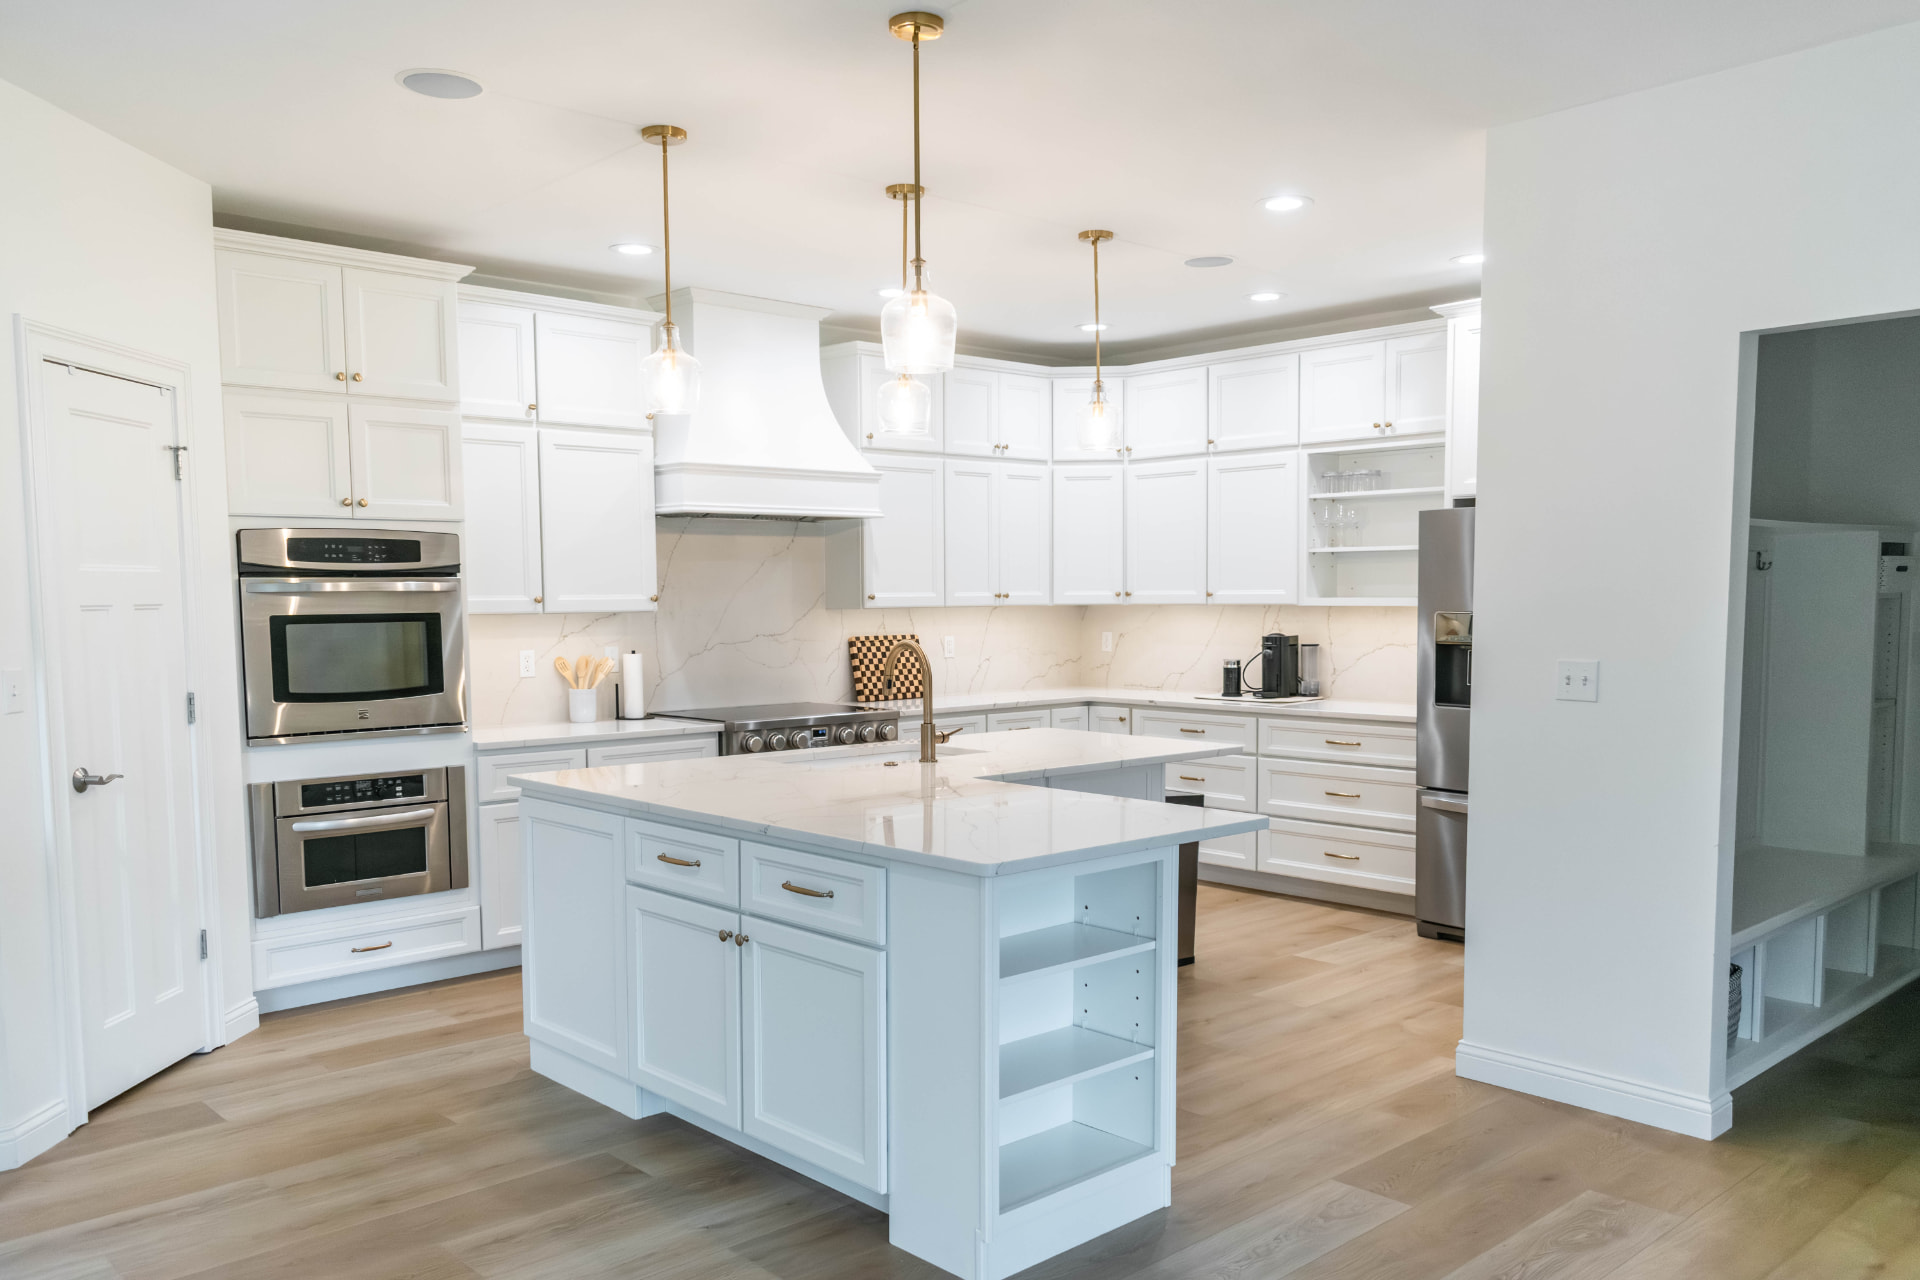
Almost every homeowner asks the same question before signing anything: what is the most expensive part of a home renovation? The short answer is the kitchen — and inside the kitchen, the cabinetry. But the fuller answer is that cost follows complexity. Any part of a renovation that moves walls, water, or wiring will cost more than the part that changes how a room looks.
Below is how we see budgets break down on real projects, and where homeowners in Nashville and mid-Missouri most often get caught off guard.
A kitchen remodel packs more trades into one room than anywhere else in the house: cabinetry, countertops, plumbing, electrical, appliances, ventilation, flooring, tile, lighting and finish carpentry. Every one of those has its own material cost and its own labor cost, and they have to be sequenced in the right order.
Cabinetry alone routinely accounts for the largest share of a kitchen remodel budget. Semi-custom boxes cost meaningfully less than full custom, and keeping the existing footprint costs less than a new layout. If you are pricing a kitchen remodel in Nashville, the two decisions with the biggest dollar impact are the cabinet line you choose and whether the sink, range and refrigerator stay where they are.
Removing a wall sounds like demolition. If the wall is load-bearing, it is engineering. That means a beam, posts, footings below them, and often a structural engineer's stamp before anyone swings a hammer. Additions, dormers, raised ceilings and new large openings all fall into the same category.
Structural work is also the part of renovating a home where surprises live. Older Nashville homes and century-old Missouri farmhouses tend to reveal undersized framing, prior repairs, or rot once the drywall comes off.
Mechanical systems are invisible in the finished photos and expensive in the budget. Moving a bathroom, adding a second-floor laundry, or relocating a kitchen sink means new supply and drain lines, and drain lines need slope — which sometimes means opening a ceiling below.
None of these are optional once they're uncovered, which is why we scope them before a contract instead of after.
A bathroom is small, so the total is smaller than a kitchen — but per square foot, it's often the most expensive room in the house. Waterproofing, tile setting, glass, custom vanities and plumbing fixtures all sit in a footprint of 40 to 100 square feet. A tiled walk-in shower done correctly involves a waterproof membrane, proper slope and careful detailing that takes real time.
Across a whole-home renovation, labor typically represents a larger share of the budget than materials. That is not a place to shop for the lowest number. Our core construction crew is made up of W-2 employees, not day-to-day subcontractors, which is what keeps schedule and quality predictable. We only bring in specialty trades like electrical and HVAC.
Every Bax Homeworks project starts with an in-person walkthrough and a written, itemized estimate before any work begins — so the expensive parts are visible on paper rather than discovered halfway through. We remodel homes in Nashville, Tennessee and across mid-Missouri, including Jefferson City, Columbia and the Lake of the Ozarks area.
Answers
Straight answers about how we scope, price, and run a remodel.
Restoration
Minor water damage can be handled in a week or two. A serious fire can take six months to a year. Here's what drives the timeline for home restoration services.
Tell us what you need and we'll take it from there — walkthrough, written estimate, and a project manager who stays with you start to finish.